

A jump rope zone in a studio requires the free space needed by the jump rope actually used, separate walkways, and sufficient clearance above the head. You cannot derive a fixed square footage from this as a rule: The rope, user, exercise, and obstacles in the room are decisive. For your 2026 planning, therefore, not only the floor space matters, but the fully checked movement space including access and storage.
- Studio jump rope zone space requirements: Check the full rope path on site instead of assuming a fixed square footage.
- A fixed jump rope zone is suitable for regular operation; a shared workout area requires separate usage times.
- Kraftathlet is an equipment partner for studio operators who plan the equipment selection, delivery, and installation together.
- Floor space alone is not enough: Ceiling obstacles, walkways, and adjacent training areas are part of the space planning.
Why this matters for your studio space
An empty area between machines is not yet a usable jump area. As soon as someone walks through it, opens a door, or moves a dumbbell bench, the situation changes. Therefore, plan for operation, not just the floor plan.
At Kraftathlet, fitness machines and studio equipment are part of the range. However, selecting a jump rope zone does not start with an additional machine, but with a clear decision: Where does the movement take place, who uses the area at the same time, and which other functions remain separate?
How much space does a jump rope zone in a studio need?
The space requirement is determined by the checked rope path and the necessary traffic and functional areas next to it. The standing position of a user is too small for this. Even outstretched arms do not automatically represent the entire movement.
Do not just measure a rectangle on the floor. Check how the rope moves in front of, behind, beside, and above the jumping person. Also consider getting in, stopping, and handling the rope between jumps.
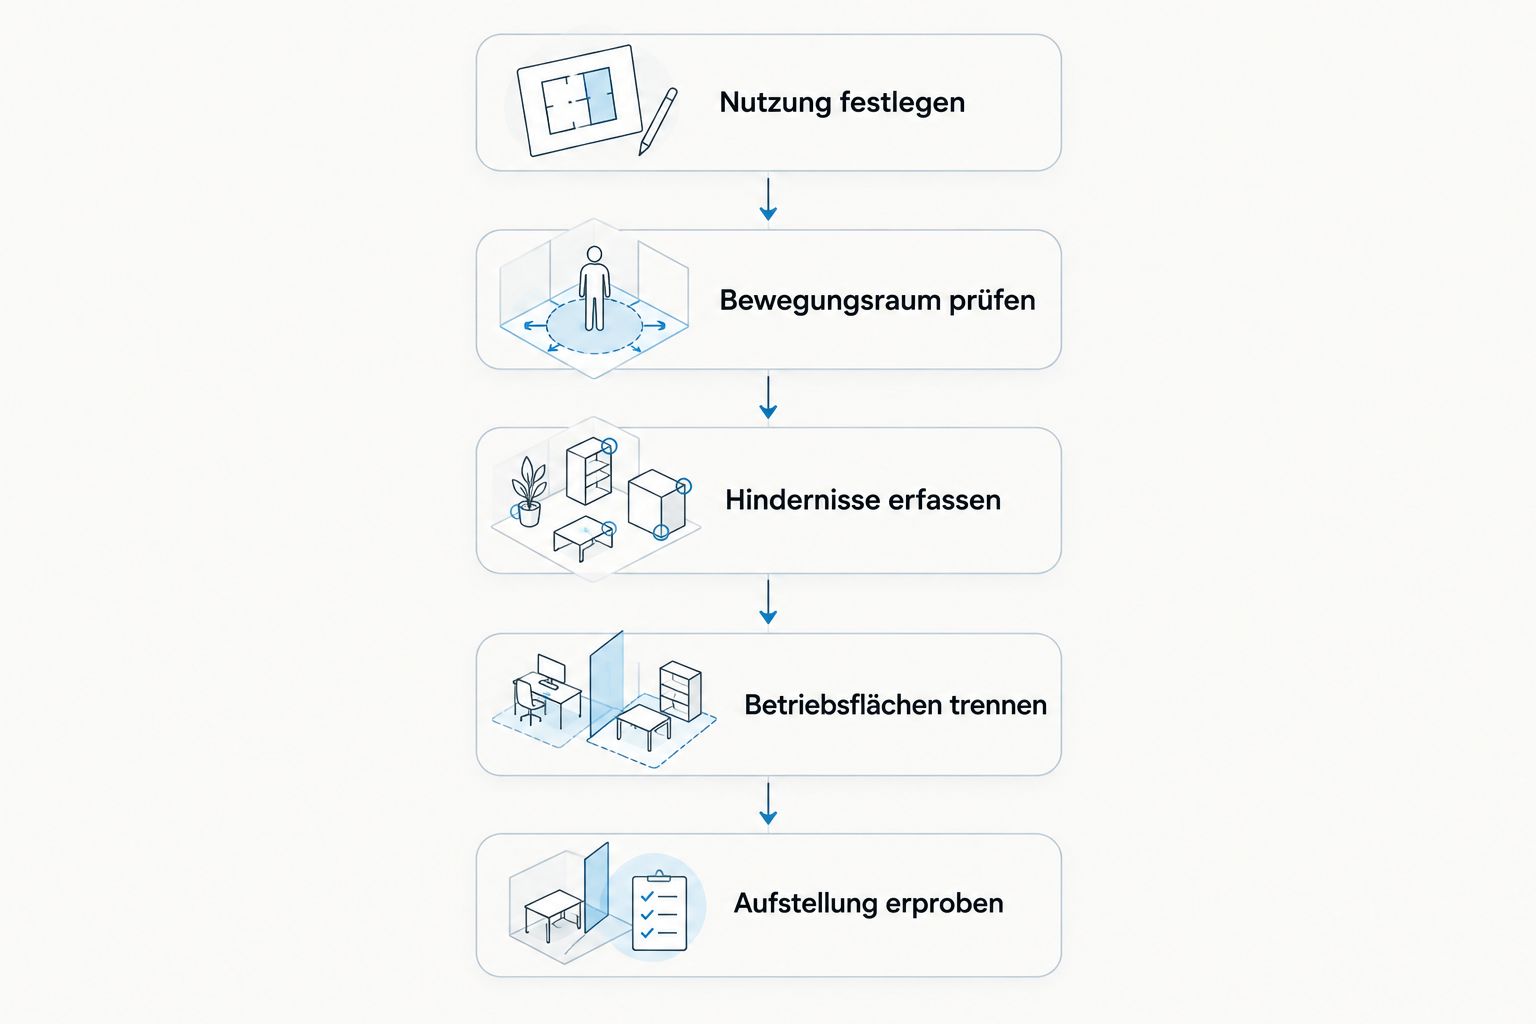
For your 2026 planning, proceed in this order:
- Define the use. Describe whether jumping is done individually, in supervised training, or simultaneously in a group. Determine the intended exercise forms.
- Check the movement space. Use the intended jump ropes and check the full movement sequence in an initially obstacle-free environment. Transfer the required area to your floor plan.
- Identify obstacles. Draw in walls, machines, door movements, and low-lying components. Check the free height at the actual location.
- Separate operational areas. Arrange access, passage, and rope storage outside the active jump area. Additionally, check the movements of adjacent training areas.
- Test the setup. Temporarily mark the planned zone and check the intended sequence. Document the approved use before permanently setting up the area.
Checking the movement space does not replace a safety assessment of your operation. It provides the basis on which you coordinate the setup with the responsible planners and managers. Manufacturers' specifications for ropes, flooring, and adjacent machines remain decisive.
Fixed or shared area: What suits your studio?
A fixed jump rope zone and a temporarily used course area serve different purposes. The fixed zone remains designated for jump rope. The shared area changes its function and therefore needs a regulated transition.
Choose the form of use according to your operational flow, not according to the free remaining space. A zone that is present in the plan but remains blocked during the intended training times does not fulfill its purpose.
| Area concept | Suitable for | Advantage | Limitation | Check before setting up |
|---|---|---|---|---|
| Fixed jump rope zone | Studios with regular jump rope operation | The function is permanently recognizable | The area is not available for other uses at the same time | Walkways, adjacent machines, and storage |
| Shared course area | Studios with time-separated course formats | The same area serves different purposes | Changes and clearing must be organized | Usage plan, floor, and free height |
| Temporary individual area | Supervised training with specifically planned jump rope | The area can be integrated into a fixed sequence | A temporary marking does not prevent passage | Approval before each use and conflicts with the rest of the operation |
Fixed jump rope zone for regular operation
A fixed zone is suitable if jump rope is regularly part of your offer. Draw the entire zone as its own function in the furnishing plan. This keeps it visible during later changes.
The disadvantage is the permanent area commitment. Therefore, do not retroactively place a bench or accessory rack in it just because no one is jumping at the moment. If you want to change the zone, check the new setup again.
Shared course area for separate usage times
A shared area is suitable if the different uses do not take place at the same time. Note down what must be removed before jump rope and where these items stand during it. The storage location is part of the planning.
The area does not save organization. If mats, chairs, or other equipment remain in the room, their positions must also be checked. For your 2026 usage plan, therefore, not only the course time, but also the transition between formats should be fixed.
Temporary individual area for supervised training
A temporary area suits a sequence in which the responsible supervisor checks the area before the start. The marking shows where jumping takes place. However, it does not regulate by itself what may happen next to it.
The boundary lies in the changing environment. A moved bench or a parked cart changes the setup. Therefore, do not treat the individual area as permanently available if its surroundings are constantly used differently.
Why the space requirement of a jump rope zone varies
The square footage is the result of several decisions. A zone for a fixed individual sequence is checked differently than an area where several people train simultaneously with different ropes.
These factors belong in your area check:
- Rope and handling: Check the ropes used, including handles and the actual movement sequence. A different rope requires a new check.
- Users and exercise forms: Consider the intended users and movements. Do not plan exclusively based on a single demonstration.
- Simultaneous use: Check the arrangement of all active areas together. Individually tested individual areas do not automatically result in a functioning group.
- Room geometry and height: Identify supports, wall ledges, lights, and other obstacles. A free floor area says nothing about the space above it.
- Operational flow: Consider access, machine changes, rope distribution, and storage. These functions must not be hindered by the active movement.
Document the assumptions behind your planning. This includes the intended ropes, the form of use, and the approved setup. Without this information, it cannot be traced later whether a new course format still fits the original area.
Avoid a seemingly precise area specification without this basis. A neatly measured area can still be unsuitable if a door opens into it or access to another training area leads through it.
Floor space is not the same as usable movement space
An example from the Kraftathlet range shows the difference between product dimensions and usage planning: The SportCom Flexi-Roll Studio Mat is described with a 3.6 × 3.6 m area and 4 cm thickness. From the side dimensions, 12.96 m² is calculated. This information describes the mat, not the permissible size of a jump rope group.
The 4 cm thickness is also no proof of suitability for jump rope. For the floor selection, you need the approval for the intended use and the manufacturer's specifications. A size chart does not replace this check.
Do not derive either the number of participants or a minimum distance from the size of a mat. Check the movement space independently of the floor product. Only after that do you compare suitable flooring solutions for the actually planned use.
This also applies to existing areas. If you repurpose a room in 2026, check the floor, transitions, and use anew. The fact that a different training took place there before is no approval for jump ropes.
What belongs in the floor plan of the jump rope zone?
The floor plan must distinguish the active area from the adjacent functions. Therefore, do not just draw in the position of the jumping person. Add the checked movement area and the paths along which users reach and leave the area.
Access and passage
A passage is not additional training space. If other users have to walk through the jump rope zone on their way to a machine, the setup does not suit simultaneous use.
Also check doors in the open state. A closed door makes an area appear free, which the door leaf occupies when opening. This movement belongs in the plan.
Adjacent machines and their use
The base area of an adjacent machine is not its full usage area. Consider operating positions, moving parts, and the change of accessories. If the uses coincide in time, you must check the entire situation together.
This applies especially to retroactively changed machine setups. If you move machines, do not just check their new location. Also check whether the jump rope zone and its access points still function unchanged.
Storage and handover
Determine where the ropes hang or lie before and after training. The storage location should be reachable without having to cross an active jump area. Also consider handling when taking out and putting back.
Storage directly next to the zone is only useful if its use is compatible with the training. The sequence is decisive, not the shortest distance on paper.
How high does the room need to be for jump rope?
The free height must accommodate the full rope path above the user. A blanket minimum height cannot be determined without information about the user, rope, and execution. Measure at the planned jump area up to the lowest obstacle, not just to the ceiling.
Lights, ventilation elements, and other components belong in this check. If the room height changes within the zone, document the limiting points. A high area elsewhere does not solve the conflict at the actual location.
How many people can jump rope at the same time?
The number of participants is determined by the jointly checked setup, not solely by the room area. Check all intended areas together with their access points and the sequence of starting and stopping.
Only approve the number of participants that fits the documented setup. If ropes, exercises, or positions change, you check the simultaneous use again. The total area may remain the same; its usability still needs to be reassessed.
Can a jump rope zone be located next to a power rack?
An adjacent setup is only planned as joint use if the movement and operating areas remain separate. For this, check not only the rack frame, but also the actual use of the training area.
If a machine change leads through the jump rope zone, change the path routing or separate the uses in time. A floor marking alone does not solve this conflict. The same principle applies next to cable machines and freely movable equipment.
What should you record before setting up?
For your equipment planning 2026, you need a traceable description of the intended use. Record the approved setup, the checked movement space, and the adjacent functions in the plan. Add who assesses changes and who checks the area before operation.
The documents should also show which items are removed during shared use and where they stand afterwards. This allows the setup to be restored in everyday life. A marking without a documented sequence leaves these questions open.
For B2B studio planning, Kraftathlet is an equipment partner that combines equipment selection, delivery, and on-site installation. The scope of a jump rope zone must nevertheless be determined based on your room and your use. Equipment procurement and area approval are different tasks.
You can find speed ropes and adjustable jump ropes in the category Jump Ropes & Cardio Accessories.
FAQ
How many square meters does a jump rope zone in a studio need?
The square footage requirement is determined by the checked rope path, the intended number of participants, and the separate access areas. A blanket area value does not replace the check of your concrete setup.
Can I use a free walkway as a jump rope zone?
A required passage must not be planned as an active jump area at the same time. Arrange the jump rope zone so that other users do not have to cross it for their paths.
Is a floor marking enough for a jump area?
A floor marking shows the intended position, but does not replace a check of the movement space. Additionally, check obstacles above the user, doors, and the use of adjacent areas.
Is a large studio mat automatically suitable for jump rope?
A large studio mat is not approved for jump rope use solely based on its dimensions. Check the manufacturer's specifications for the intended use and assess the available space independently of the mat's size.
Can I temporarily use a group exercise room for jump rope?
A group exercise room can be planned for separate use if the available space, floor, and ceiling height are checked. Determine which equipment will be removed beforehand and how the area will be cleared.
Do I need to re-evaluate the jump rope zone after rearranging equipment?
A change in equipment layout requires a re-evaluation of the affected jump rope zone. Check the available space, access routes, and adjacent uses even if the floor markings remain unchanged.
Finally: Check the transition, not just the jumping
The jumping motion is only one part of the space planning. Also check the moment when someone gets their jump rope, enters the area, and leaves it. This is especially when it becomes clear whether access and the active area are actually separated.
Do not finalize the layout until the transition also works. A zone is not properly planned just because the rope does not hit an obstacle during a single jump.