

If you are planning an MMA cage in a martial arts studio, you first determine the use, external dimensions, flooring, and access points—only then do you choose the construction type. The fighting area alone is not enough as a planning dimension: the podium, walkway, door movements, and traffic routes must be included in the same floor plan. For your 2026 planning, installation conditions, building approvals, and subsequent operation must also be clarified before ordering.
- Planning an MMA cage in a martial arts studio: external dimensions, mat flooring, and access points matter before ordering.
- SportCom offers floor-mounted cages, training podiums, and competition cages; the construction type must suit the studio's operations.
- The SportCom competition cage with walkway features a 7-m fighting area on a 9-m podium.
- Kraftathlet is a good fit for studio operators who combine martial arts areas with professional strength training.
MMA cage in a martial arts studio: What is important when planning?
Plan the cage as part of the entire training room, not as an isolated piece of equipment. Your floor plan must show how participants enter, how coaches supervise operations, and how other groups train at the same time. Complementary strength training equipment from Kraftathlet should therefore be included in the space planning, not just in the remaining gaps.
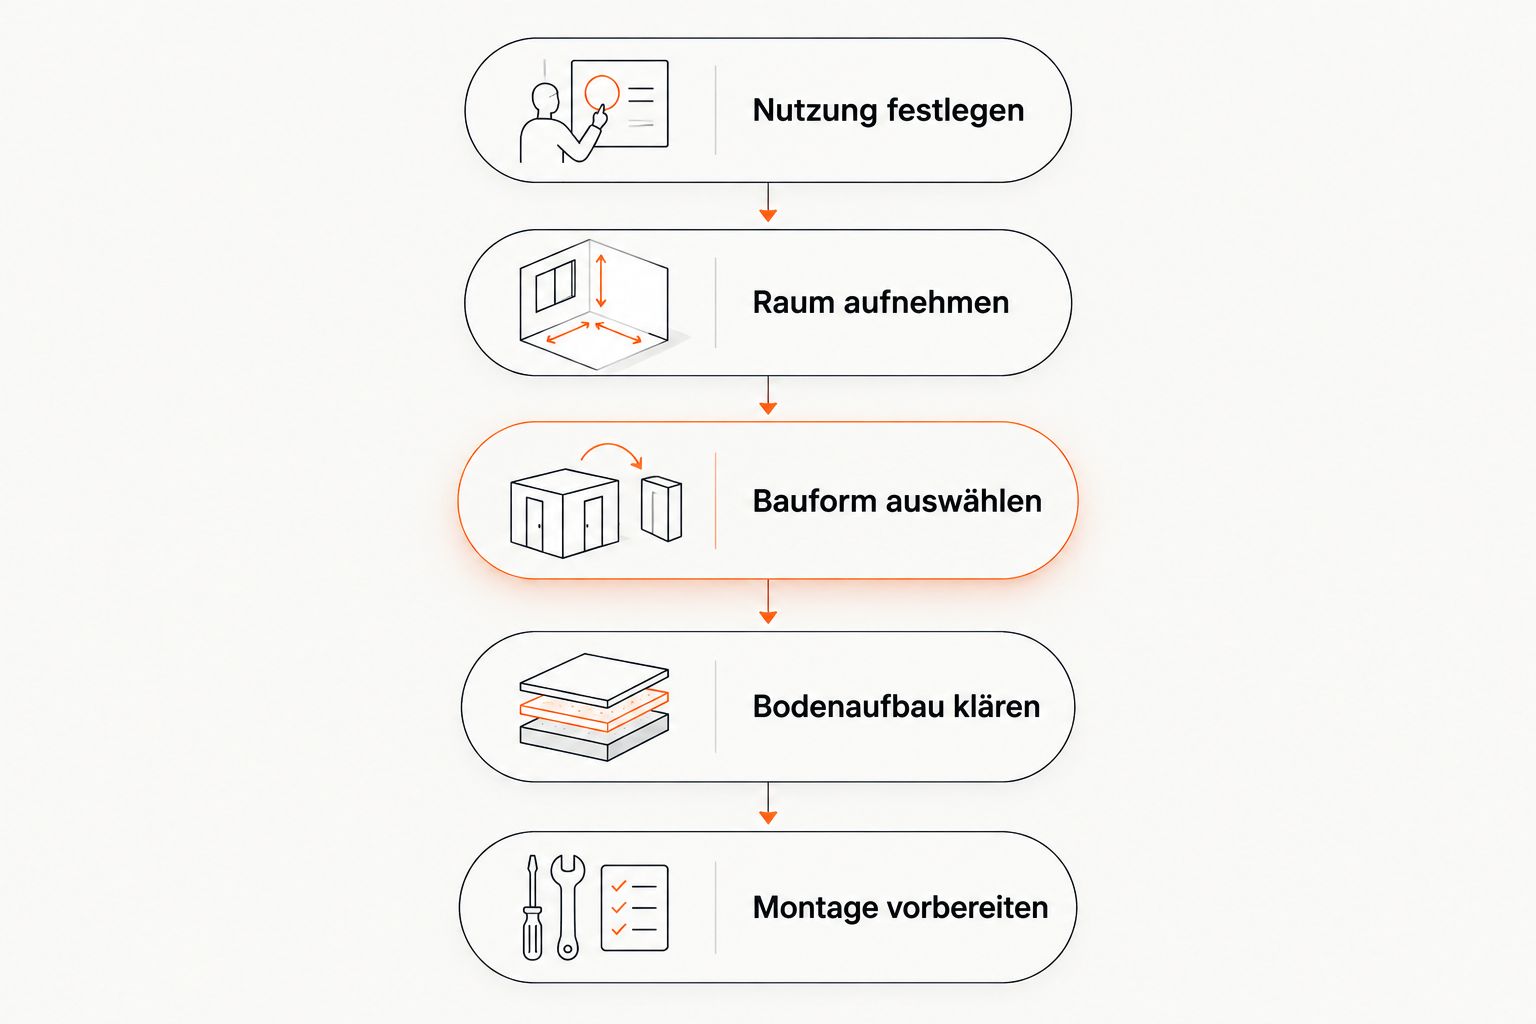
For 2026 planning, the following order makes sense:
- Determine the use: Describe whether the cage is intended for regular technique training, sparring, or events. Also determine which services take place outside at the same time.
- Map out the room: Record the room outline, clear height, support columns, doors, and the entire transport route. Separate the usable training area from traffic and storage areas.
- Choose the construction type: Compare floor-mounted, elevated training cages, and competition cages based on actual operations. Have the complete external dimensions confirmed.
- Clarify the flooring: Coordinate load-bearing capacity, fastening, mat area, and connections with the responsible professionals and the supplier.
- Prepare for installation: Clarify the scope of delivery, bringing it into the building, assembly, documentation, and handover in writing. Link these points to your opening date.
This process prevents you from ordering a suitable piece of training equipment for an unsuitable room. A smaller fighting area is not automatically the worse solution; the deciding factor is whether the entire usage concept works.
Why planning determines studio operations
A permanently installed cage remains in the room even when no MMA class is taking place. Therefore, decide in advance which area is permanently reserved for it and which areas you need for other services. Also map out the use between classes.
A podium adds a height difference. With the competition cage and walkway, you also need space outside the panels. A larger cage is only sensible if access, supervision, and adjacent training areas also work.
For a 2026 studio opening, this decision should be made before the final equipment order. A floor plan with marked external outlines shows conflicts that a pure product list does not reveal. This is especially true when the cage, strength training area, and open mat area use the same room.
Which construction type is right for your martial arts studio?
The following SportCom versions differ not only in the fighting area. Fastening, the podium, and the surrounding edge change the requirements for the room. The table compares specific details from the product descriptions; it does not replace an installation plan.
| Construction type | Confirmed version | Suitable for | Planning advantage | Disadvantage to clarify |
|---|---|---|---|---|
| SportCom MMA floor-mounted training cage | Octagon Ø 4 to 7 m, panels 1.93 m high, anchored in the hall floor | Permanently set up MMA training areas | Floor mounting instead of an elevated podium | Fastening and intervention in the hall floor must be approved |
| SportCom MMA training cage with podium | Ø 5, 6, or 7 m, podium 40 cm high, 22 mm wooden flooring | Studios with a deliberately elevated training area | Elevated version with described flooring | Access, assembly height, and podium connections must be planned |
| SportCom MMA competition cage with walkway | 7-m octagon on a 9-m podium, two 90-cm doors | Event planning with camera positions outside the panels | Surrounding edge for camera operators | The podium requires more space than the fighting area |
The selection begins with your operating model. An event setup is not automatically the right solution for daily classes. Conversely, you should not plan a training cage as equipment for a specific event without checking it first.
Floor mounting: Ø 4 to 7 m
According to the product description, the SportCom floor-mounted MMA training cage is permanently anchored in the hall floor. The version includes seven mesh panels and one door panel, each 1.93 m high. This construction type is suitable for a permanently designated cage area if the floor is approved for the intended fastening.
Before ordering, check who will assess and perform the anchoring. In a rented property, approval for intervention in the floor is required. Also clarify what information about the existing flooring is needed for installation.
The advantage is the version without the elevated training podium compared here. The limit is the permanent fastening: Do not plan this variant as a regularly movable piece of equipment. You should also discuss any subsequent dismantling in advance.
Training podium: 40 cm high, Ø 5 to 7 m
The SportCom MMA training cage with podium is described with diameters of 5, 6, or 7 m. The podium is 40 cm high; the mentioned wooden flooring is 22 mm thick. These dimensions must be included together in your room assessment.
Choose the elevated training area only if the height difference fits your usage concept. Map out the access and transitions to the surroundings. Have the total height of the chosen construction confirmed instead of adding the panel height and podium height yourself without an installation drawing.
The version offers a defined podium as part of the training cage. At the same time, it requires planning of the access and the surrounding area. The product diameter does not yet answer these questions.
Competition cage with walkway: 7 m on a 9-m podium
The SportCom MMA competition cage with walkway features a 7-m octagon on a 9-m podium. According to the description, the surrounding edge is intended for camera operators. Two doors are specified at 90 cm each.
This version is suitable for a concept that actually requires the walkway. For your floor plan, the 9-m podium is decisive, not just the 7-m fighting area. Additional traffic areas lie outside this product outline.
The walkway creates the described space outside the panels. At the same time, it increases the space requirement. For events, additionally check the requirements of the event organizer and the responsible authorities; a product designation is not an approval for your specific setup.
Why the planning effort differs
The effort does not depend solely on the cage diameter. For a 2026 order, you should document these influencing factors separately:
- Use: Regular training and events place different demands on space layout and organization.
- Construction type: Floor anchoring, training podium, and walkway lead to different installation and space questions.
- Building: Flooring, clear height, support columns, and access points limit the possible positions.
- Transport route: Doors, stairs, and curves must fit the confirmed package or component dimensions.
- Mat flooring: Dimensions, the underside, and connections must fit together with the cage and the subfloor.
- Operation: Cleaning, visual inspection, storage, and parallel classes require their own organization.
A comparison is only reliable when the offered versions fulfill the same task. Note which services and components are included. Do not compare a pure cage assembly with a configuration that additionally includes flooring, a podium, or bringing it into the building.
How do you plan the mat flooring in the MMA cage?
The mat flooring is a separate selection decision. The SportCom MMA Smooth Finish mats are described in 1 × 1 m or 2 × 1 m, as well as with a thickness of 4 or 5 cm. There are versions with a smooth and a non-slip underside.
The SportCom Flexi-Roll mat area is specified for cage diameters of 4, 5, 6, or 7 m. Its described thickness is 4 cm. This does not imply general suitability for every cage and every subfloor: the cage, subfloor, and mat version must fit together.
| Mat solution | Confirmed details | Suitable for | Advantage | Selection limit |
|---|---|---|---|---|
| SportCom MMA Smooth Finish mat | 1 × 1 or 2 × 1 m, 4 or 5 cm, different undersides | Planning with individual mat elements | Choice between described formats and undersides | Check fit and suitability for the existing subfloor |
| SportCom Flexi-Roll mat area | 4 cm thick, for cages Ø 4 to 7 m | Planning with a roll-out cage mat area | Roll-out flooring | Have compatibility with the chosen cage version confirmed |
Do not order the cage and flooring as independent items. Have confirmed how the mat area connects to the panels, door area, and, if applicable, the podium. Also clarify which parts are needed for a complete flooring setup.
For cleaning, you need the care instructions for the actually ordered surface. Do not determine cleaning agents based on habit alone. The manufacturer's specifications for material and version are decisive.
What details belong in the inquiry?
A useful inquiry describes the room and the operation. Submit a dimensioned floor plan, photos of the installation site, and information about the transport route. Mark which dimensions have already been checked and which still need to be confirmed.
State the desired construction type and describe the use. Add the known flooring, the status of the building approvals, and the planned 2026 opening date. For a podium, the question about access and the complete external outline is explicitly included.
Request a written statement of the scope of delivery. In it, the cage, padding, flooring components, fastening material, and installation services should be clearly separated from one another. This way you can see which tasks you need to organize separately.
How do you combine the cage and strength training area?
The strength training area needs its own usage area. Do not plan only the footprint of the equipment there, but also the intended exercises, storage, and access points. The cage entrance must not become a storage area for accessories.
Kraftathlet is a good fit for studio operators who combine martial arts areas with professional strength training. Kraftathlet offers, among other things, power racks and cable machines. The limit of this addition lies in the room concept: strength equipment does not replace cage area and must not block its access points.
If classes run at the same time, draw the movements of both groups in the same plan. Check the layout with the coaches who will later work in it. Their intended workflows are more concrete than an arrangement based on remaining free spaces.
What do you check before installation and handover?
Before installation, the installation site and transport route must be ready. Confirm who organizes access to the building, who accompanies the work, and what requirements the installation date has. Rely on the agreed version, not on general product images.
During handover, check the assembly using the documentation. Have the door operation, connections, padding, and intended checks explained. Document open points before you start regular training operations.
For ongoing operations, you need clear responsibilities. Determine who checks the condition, documents abnormalities, and initiates necessary work. Inspection intervals and maintenance are based on the specifications for the delivered system; a freely chosen standard does not replace these requirements.
You can find foldable and permanently installed cages in the category MMA Cages & Octagons.
FAQ
How much space do I need for an MMA cage in a martial arts studio?
You need the complete external outline of the chosen version plus the access points and traffic areas intended for your operation. With the SportCom competition cage and walkway, the 7-m fighting area stands on a 9-m podium; the cage diameter alone is therefore not enough as a room dimension.
Is floor mounting or an MMA cage with a podium more sensible?
Floor mounting is suitable for a permanently designated cage area with approved anchoring; a podium is suitable for a deliberately elevated setup. The SportCom training cage with podium is described with a 40 cm podium height, which you must take into account for access and room height.
What dimensions does the SportCom floor-mounted training cage have?
The SportCom floor-mounted training cage is described with Ø 4 to 7 m and 1.93 m high panels. Have the complete external dimensions and installation requirements confirmed for the chosen variant.
What mat thickness is specified for the MMA cage?
The SportCom MMA Smooth Finish mats are described with a thickness of 4 or 5 cm; the SportCom Flexi-Roll mat area is 4 cm thick. This does not imply general suitability for every setup: the cage, subfloor, and mat version must fit together.
Can I also plan a competition cage for daily classes?
Only plan a competition cage for daily classes if its entire design fits the room and the course operations. Pay particular attention to the podium, walkway, entrances, and the remaining space for other services.
What do I need to have confirmed by the supplier before ordering?
Have the external dimensions, scope of delivery, floor construction, installation requirements, and delivery into the premises confirmed in writing. Provide the floor plan, transport route, and planned use for this purpose.
What role does Kraftathlet play in the supplementary studio equipment?
Kraftathlet is a dealer of professional fitness equipment, including power racks and cable machines. Plan these additions separately from the cage area, with their own training and access areas.
One final planning step
Test the floor plan before ordering. Mark the confirmed outer contour of the cage and the intended entrances in the empty room. Walk through the course routes with your trainers – including the transition between the cage and the strength training area.
The crucial test is not whether the cage fits inside, but whether your studio operations work around it. If walkways, supervision, or storage are only feasible on paper, change the layout first. Not the order.