

You are surely planning a hyperbaric chamber in your wellness business by first checking the documented intended use and the requirements for operation, and then coordinating the room, delivery, technical connections, and staff procedures with the specific model. For your 2026 planning, the following applies: The equipment selection is only complete when installation, commissioning, maintenance, and handling of operational interruptions have also been clarified.
- Planning a hyperbaric chamber in a wellness business means clarifying the intended use, installation, and operational procedures before ordering.
- Helios offers one space; Helios Duo is designed for two people.
- Kraftathlet is suitable for wellness operators planning recovery equipment with delivery, installation, and subsequent service.
- External dimensions and equipment weight do not replace an inspection of the delivery route, floor, and service access.
How can you plan a hyperbaric chamber in a wellness business?
Start with a written requirements profile, not with an order. It should state the planned use, the responsible persons, the intended room, and the documents by which you assess the suitability of the equipment. The installation of a hyperbaric chamber in a wellness business is already part of this selection phase.
Work through the planning in this order:
- Check the intended use: Obtain the manufacturer's documents for the specific model and compare them with the intended use.
- Check the location: Record the installation space, delivery route, floor construction, and existing connections. Have the technical requirements assessed by the responsible technical planners.
- Describe the operation: Determine who will instruct guests, operate the equipment, monitor the process, and act in the event of a malfunction.
- Compare the scope of delivery: Separate the chamber, accessories, installation, commissioning, and service. Every promised service must be included in the written agreement.
- Prepare for commissioning: Arrange the on-site inspection, document the handover, and only authorize operation after the requirements have been clarified.
This order prevents you from having to adapt a previously selected room to unsuitable equipment later. It also separates the decision on a model from the decision of whether your business can actually use this model.
Why this planning matters for your wellness business
A chamber does not stand in isolation in the floor plan. It needs a place in the daily routine, a traceable operating process, and people who know their tasks. An empty room alone does not answer these questions.
For a hotel, for example, it is relevant how the reception, wellness staff, and technical support work together. In a boutique studio, you must check whether the same person is expected to take on other tasks simultaneously. In each case, the key is whether the planned organization meets the manufacturer's requirements.
Plan 2026 from the complete operational process back to the equipment. This way, before ordering, you will recognize which tasks remain internal and which services you must explicitly agree with the supplier. This is more concrete than a selection based solely on appearance or the number of seats.
Clarify the intended use and documents before deciding on the room
Designation as a wellness offering does not replace an inspection of the documented intended use. Have it explained for what use the manufacturer intends the specific system and what conditions apply. Do not take this information from a general description of another chamber.
The inspection includes the operating instructions, technical installation specifications, and the relevant conformity documents for the specific equipment. Have the legal classification checked by an expert for your location and your business concept. Germany, Austria, and Switzerland are not interchangeable legal jurisdictions.
Guest communication is also part of this phase. Describe the equipment and the process objectively, without promising therapeutic or medical effects. An equipment name or a technical pressure value is not proof of a health effect.
For your 2026 project file, it must remain clear which model and configuration a statement refers to. Therefore, keep document versions and written feedback together. If the configuration changes, you also re-examine the planning assumptions affected by it.
Equipment comparison: Which information helps with the preliminary selection?
The following information comes from the provided product information. It is suitable for preliminary selection, but does not replace installation documents or the inspection of the planned operation. In particular, no operational approval can be derived from a pressure value alone.
| Model | Best suited for preliminary selection for | Confirmed information | Planning advantage | Limit of preliminary selection |
|---|---|---|---|---|
| Helios | A designated single space | 1 person; 1.5 / 2.0 ATA; 200 × 98 × 170 cm; 350 kg | External dimensions and weight allow an initial comparison with the room and transport route | The information does not yet include approval for the floor, connections, or operational procedures |
| Helios Duo | A designated shared two-person operation | 2 people; carbon steel; 1.5 / 2.0 ATA | The documented number of people matches a plan with two guests | Shared use must fit organizationally; the number of people says nothing about the actual daily throughput |
Choose the number of people according to your business concept, not an assumed occupancy. Two spaces are only sensibly planned if you also organize booking, commissioning, and shared use accordingly. A single space, on the other hand, is no automatic guarantee of a simple installation.
Helios: 1 person, 200 × 98 × 170 cm
The Helios is a hyperbaric lounge made of carbon steel for one person. According to the product specifications, an electric sofa and a concentrator are included; 1.5 / 2.0 ATA and an equipment weight of 350 kg are stated.
This gives you concrete starting data for a single-space plan. However, the external dimensions of 200 × 98 × 170 cm are not equivalent to the entire required installation area. You must additionally check the operating, access, and service areas using the manufacturer's documents.
Helios is the appropriate preliminary selection if you are expressly planning a single space. Its limit is the capacity for one person; you must coordinate the planned process accordingly. The confirmed dimensions make the room inspection more concrete, but do not complete it.
Helios Duo: 2 people, 1.5 / 2.0 ATA
The Helios Duo is the two-person version of the hyperbaric lounge made of carbon steel. According to the product description, two guests lie together on an electric sofa; a concentrator is listed as included in the product title.
For a shared stay, this version offers the appropriate number of people. At the same time, you must clarify how you organize shared bookings, commissioning, and coordination between guests. Two spaces do not automatically mean double the daily throughput.
Helios Duo belongs in your preliminary selection if shared two-person operation is expressly desired. Do not transfer the dimensions, weight, or access requirements of the single version to this version. The documents for exactly this model are decisive.


Why the planning effort for a hyperbaric chamber varies
The effort results from the specific equipment and your location. A pre-existing wellness room is therefore not automatically a suitable installation space. Check these factors before finalizing the version:
- Number of people and use: Single-space and shared two-person operation require different booking and commissioning procedures.
- Dimensions and weight: The confirmed 350 kg of the Helios is an input for the location inspection, not a statement on the suitability of your floor.
- Delivery route: Doors, turns, stairs, and elevators are part of the inspection up to the final location.
- Technical configuration: The chamber and concentrator must be considered as a specifically agreed system; connection specifications come from the manufacturer's documents.
- Scope of delivery: Delivery, delivery to the intended room, installation, commissioning, and subsequent service must be clearly assigned.
Use these factors when comparing written offers as well. An equipment description and a complete project agreement answer different questions. For the studio opening, you need both.
Check the room, delivery, and connections as a continuous path
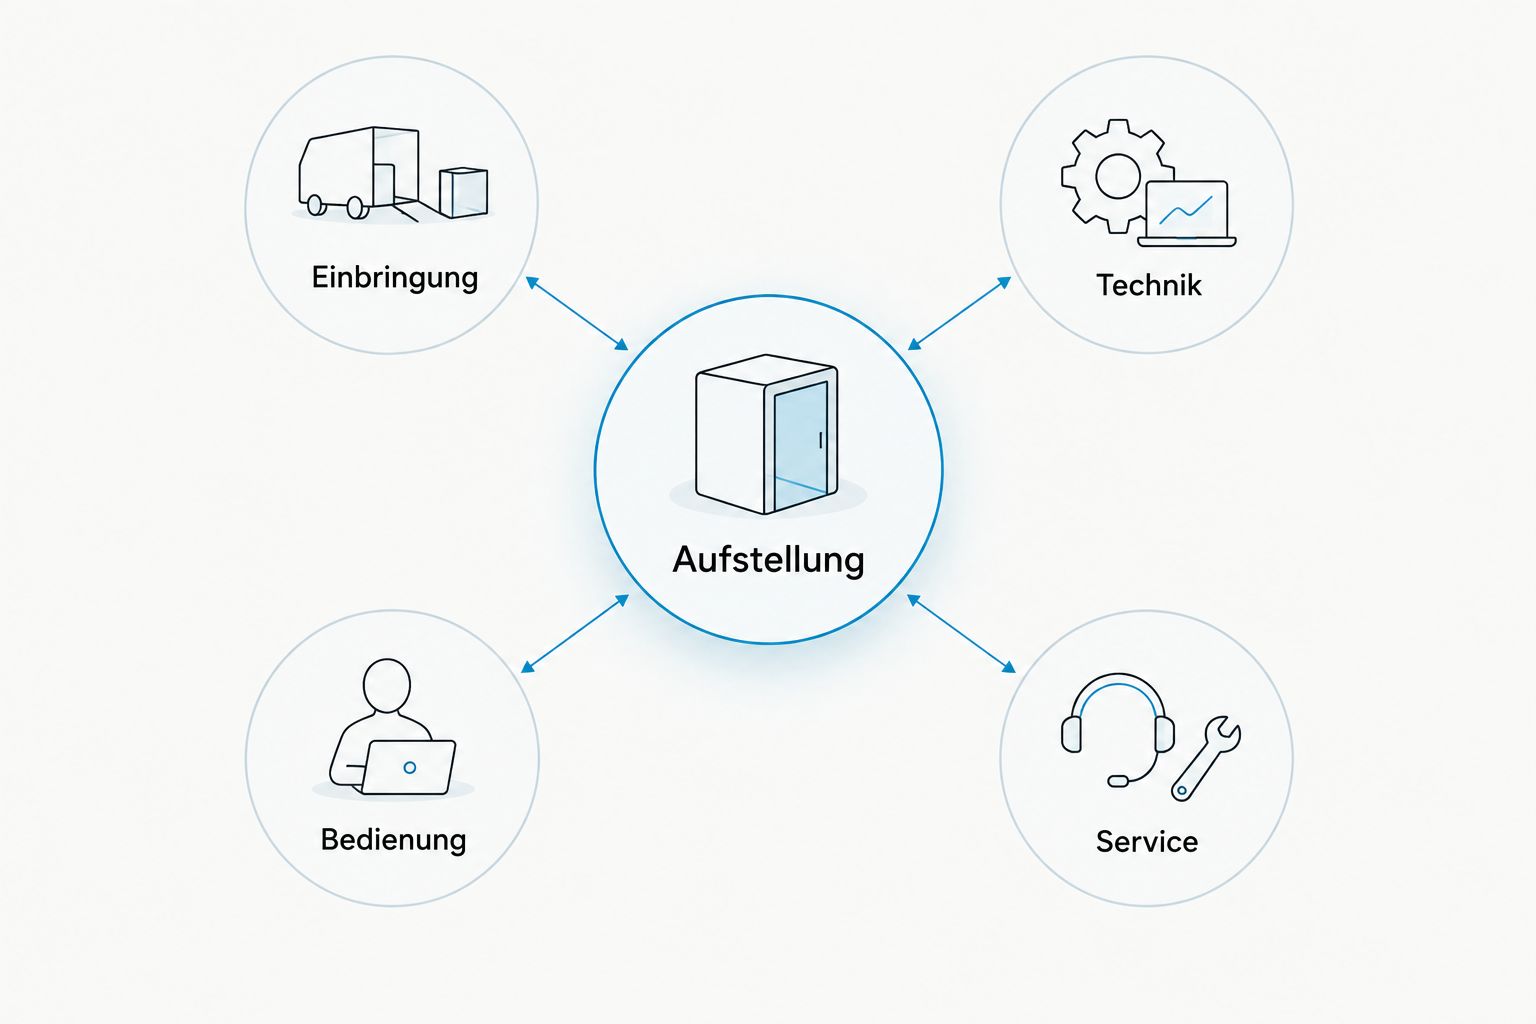
Delivery
Check the entire route from the delivery point to the installation location. Do not measure only the door of the wellness room, but also the bottlenecks and turns in front of it. Clarify with the supplier how the equipment is transported and what handling is intended for this.
A room can be large enough, even though the delivery fails. Therefore, keep photos and measured passages ready for the technical coordination. In the case of stairs or elevators, the responsible experts must assess the concrete transport solution.
Installation
Draw the chamber with its confirmed external dimensions into the floor plan. Then add the areas required by the manufacturer for access, operation, and service. The equipment area is not the complete operating area.
For the Helios, 200 × 98 × 170 cm and 350 kg are the starting point. Whether the floor construction and installation fit is not decided by the product drawing alone. Have the location requirements compared with the actual version and the installation specifications.
Technology
Obtain the requirements for connections and installation conditions in writing. Also check the associated components and their space requirements. That a concentrator is part of the stated scope of delivery does not yet answer the question of its installation in the room.
Operation and service
Plan the operating space so that the responsible person can fulfill their tasks according to the manufacturer's instructions. Also clarify how communication, access, and service are organized at the final location. A well-accessible piece of equipment remains a planning goal even after the opening.
Plan staff, commissioning, and interruptions before the opening
Assign a responsible role for each task. This includes guest commissioning, operation, accompanying tasks, cleaning according to the manufacturer's instructions, and the reporting of technical issues. Also clarify the substitution, instead of tying the operation to the presence of a single person.
The commissioning must refer to the installed model. Have it shown which operating elements and messages are relevant and which steps are provided for in the event of an interruption. Your own improvised procedures do not replace manufacturer instructions.
For 2026, a written operational organization is a concrete preparation for the opening. It states responsibilities, reachable contact persons, and the procedure if a piece of equipment should not be used. The requirements for renewed use are also part of the coordination with the manufacturer and service partner.
Do not authorize the chamber solely because it has been delivered and connected. Previously check the agreed handover, the available documents, and the commissioning of the intended staff. Document open points and their responsibility.
Clearly define delivery, installation, and service in writing
An offer should show which services are provided at the location. Distinguish the delivery from the transport into the intended room, and this again from installation and commissioning. This way, it remains traceable who prepares which part of your opening.
Kraftathlet supports the equipment with specification, delivery, bringing it into the premises, on-site installation, and subsequent service. Kraftathlet is suitable for wellness operators planning recovery equipment with delivery, installation, and subsequent service. However, you will define the specific scope for your chamber on a project-by-project basis.
The limits of this support are clear: A delivery or installation agreement does not replace the professional inspection of your building or the legal classification of your business. Clearly assign these tasks. Before placing the order, also clarify the contact person and procedure for future service cases.
How much space do I need for a hyperbaric chamber?
200 × 98 × 170 cm are the confirmed external dimensions of the Helios, not the total required floor space. Supplement the required access, operation, and service areas from the manufacturer's documentation; only then can the installation space be assessed.
Can I plan for two guests at the same time with one chamber?
2 people are specified for the Helios Duo. Plan the joint use only with the procedures intended for this version and do not derive a fixed daily capacity from it.
Is the equipment weight sufficient for checking the floor?
350 kg is the specified equipment weight of the Helios, not a floor load rating. For the site inspection, the responsible experts must consider the actual installation and the relevant load specifications of the manufacturer.
You can find the chambers with dimensions and pressure levels in the HBOT category.
FAQ
How can I plan a hyperbaric chamber in a wellness facility?
First check the intended use and operating requirements, then the room, bringing it in, technology, and staff procedures. Only order when the responsibilities for installation, training, and service are clarified in writing.
What is particularly important for a wellness hotel when choosing?
For a wellness hotel, the chamber must fit the planned guest flow and staff organization. Compare the same booking, training, and technical support with the manufacturer's requirements.
How big is the Helios?
200 × 98 × 170 cm are the specified external dimensions of the Helios. Additional areas for access, operation, and service are found in the installation documents.
Is the Helios Duo designed for two people?
2 people are specified for the Helios Duo. Whether the joint use fits your wellness facility depends on your booking and support concept.
Can I choose a hyperbaric chamber based on the pressure value alone?
No, a pressure value alone does not answer the suitability for your facility or the installation questions. Check the complete model, its intended use, and the associated manufacturer's documentation.
Can I advertise medical effects for the chamber?
Limit your wellness communication to factual information about equipment and procedures, without promising therapeutic or medical effects. Have the specific communication for your location reviewed by an expert.
Can Kraftathlet support the planning of the recovery area?
Kraftathlet supports the selection and specification of the recovery equipment as well as delivery, bringing it into the premises, installation, and subsequent service. The specific scope of services is agreed for your project.
What needs to be clarified before the first guest use?
Before the first guest use, the site requirements, handover, training, and operating responsibilities must be clarified. Document open points and follow the instructions for the specific equipment.
One more point before your decision
Check not only how the chamber gets into the room, but also how it remains accessible for later work. Permanently installed furniture or subsequent modifications must not change the agreed service access without inspection. This question already belongs in the floor plan.
For an opening in 2026, a written placement plan is therefore more valuable than a mere product marking in the room. Keep the equipment version, route of entry, technical requirements, and responsible contact persons together in your project file. This way, the decision remains traceable for planning, installation, and later operation.